


If you are relocating to Houston from the Midwest, the Northeast, or anywhere that basements are just part of how homes are built — this post is for you.
The first question I get from buyers coming from basement states is almost never about tornado shelters or storm safety. It is always about lifestyle. Where is the kids’ hangout space. Where does the laundry live. Where do I put everything that currently lives in my basement — the holiday decorations, the extra furniture, the stuff that does not have another home.
Those are the right questions. And they have real answers.
But first let me explain why the basement does not exist here in the first place. Because understanding the why makes the what you get instead make a lot more sense.
Why Houston Homes Don’t Have Basements
This is not a design trend. It is geology.
Houston sits on Gulf Coast clay soil — a specific type of soil that expands when it gets wet and contracts when it dries out. That movement is significant enough to affect foundations which is why Houston has its own category of foundation issues we cover in a separate post in this series.
On top of that clay soil sits a water table that in many parts of Houston and Katy is relatively high — meaning the ground is already close to saturated before a single raindrop falls. Digging down to create a basement means digging into soil that moves and ground that is already wet. The result would be a basement that floods, cracks, and fails. So nobody builds them.
This is not unique to Houston. Most of the Gulf Coast — Louisiana, Mississippi, parts of Florida — faces the same geological reality. It is just a fact of building on flat coastal land.
Now that you understand why — let’s talk about what you actually get instead. Because in many ways the trade is better than you expect.
What You Are Really Losing — And What You Are Not
When I talk with buyers during our initial consultation — before we ever set foot in a single home — I ask them specifically how they use their basement. Because the answer changes everything about what we are looking for in a floor plan.
What I hear consistently is this. The basement was the family room that was not the main family room. It was where the teenagers disappeared to. It was the playroom when the kids were small. It was the media room, the game room, the workout space, the holiday decoration storage, and the laundry room all at once.
That is a lot of square footage doing a lot of jobs. And you are right that you are not going to find one room in a Houston home that does all of those things simultaneously.
But here is what I tell every buyer who asks about this — forget the cold unfinished concrete floor basement you trooped down to with the laundry basket. The finished basement you actually lived in — the one with carpet and a couch and a TV — that is what Houston replaced. And Houston replaced it with something that is finished, functional, and part of the main home rather than underneath it.
The Game Room and Media Room — Your Basement Replacement
This is the big one.
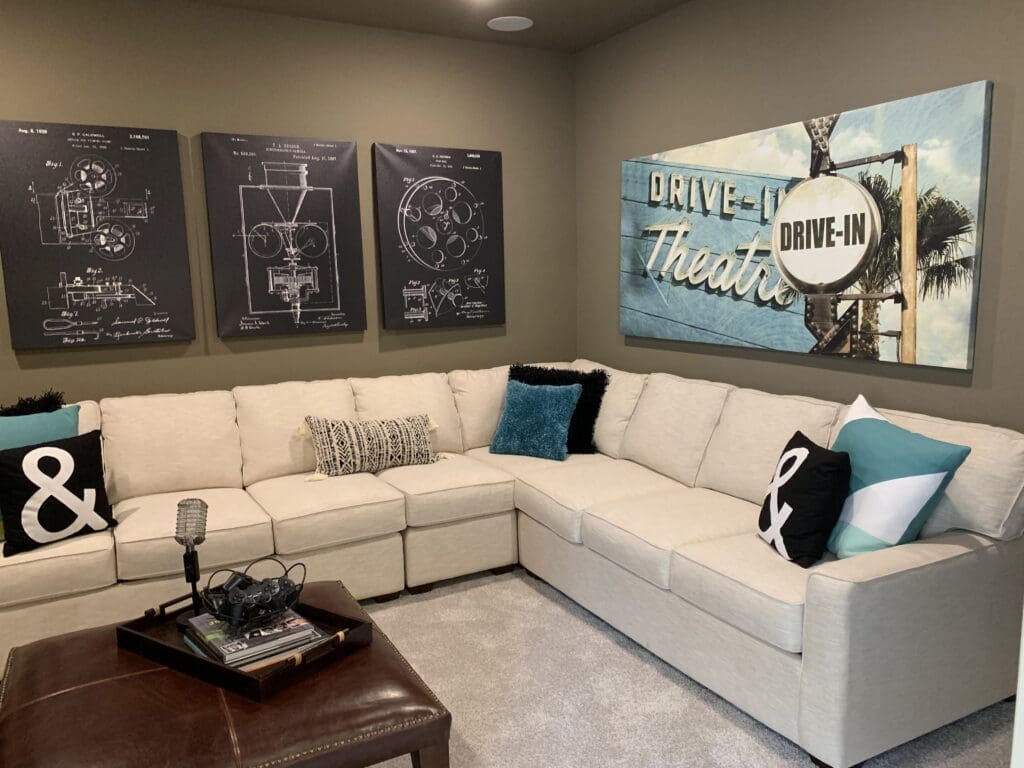
Houston builders — especially in the master planned communities of Katy, Fulshear, Sugar Land, and Cypress — have been building dedicated game rooms and media rooms into floor plans for decades. And unlike the finished basement you are used to these rooms are not afterthoughts. They are part of the designed floor plan. Drywalled, carpeted, sometimes pre-wired for surround sound, with real doors and real windows.
The media room is typically on the second floor — sometimes positioned at the front of the home above the garage, sometimes tucked at the back. It is darker, more enclosed, designed specifically for movie watching and gaming. In many floor plans it sits away from the primary bedroom which means the teenagers can be in there at midnight and you will not hear a sound.
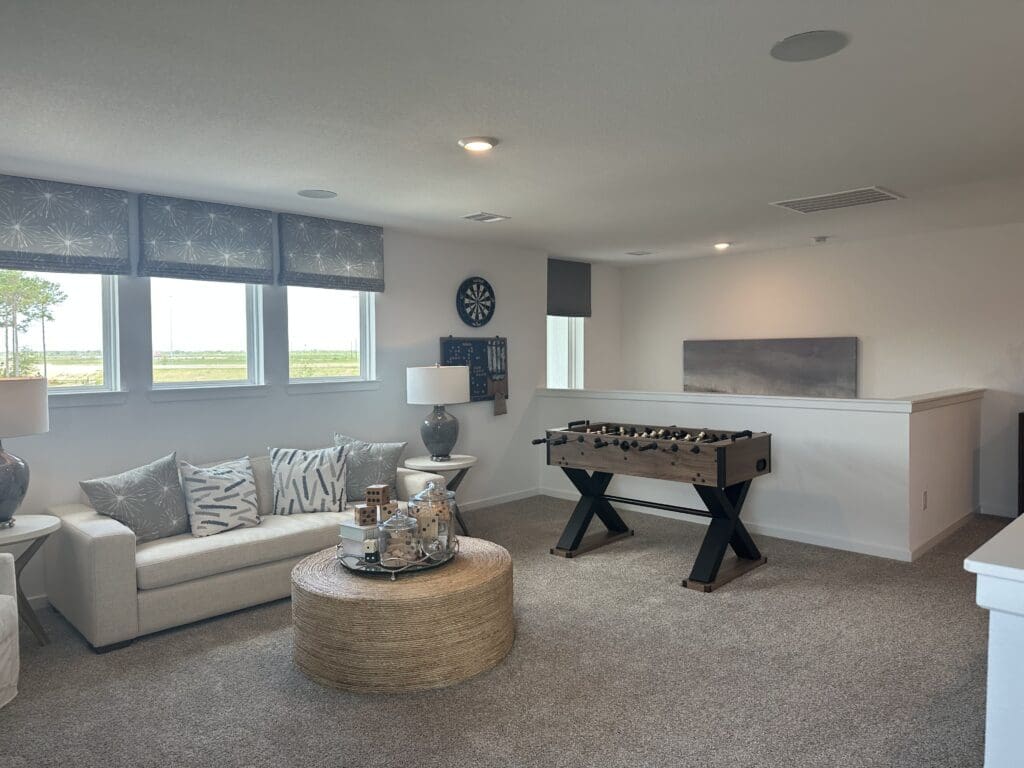
The game room is often more open — a loft style space at the top of the stairs that anchors the upstairs living area. Homework, play, overflow family space. It serves the same function as the open area of a finished basement.
What I look for specifically when I am working with a buyer who needs to replace basement living space — a floor plan with both. A media room for the contained entertainment and a game room for the open everyday living. Together they functionally replace what the basement was doing.
If the budget does not support a floor plan with both — and sometimes it does not — the dining room in many Houston homes becomes the flex space. Families use it as a playroom, a homework room, a craft space. No shame in that. It is practical and it works.
The Split Floor Plan — Separation Without the Stairs
One of the things buyers from basement states appreciate most about Houston floor plans — once someone points it out — is the split layout.
In many Houston homes the primary bedroom sits on one end of the home or on a separate floor entirely and the secondary bedrooms sit on the opposite end. In two story homes the primary is often downstairs while all the kids rooms and the game room are upstairs. That separation creates the same acoustic and privacy buffer that a basement used to provide.
The teenagers are upstairs. You are downstairs. Nobody is in anyone’s way. The noise goes up not down. And you did not have to send anyone to the basement to achieve it.
When you are touring homes with me I am always pointing out this dynamic — not just square footage and bedroom count but where things actually sit relative to each other and how that affects daily life. That conversation starts in our buyer consultation before we ever schedule a showing.
The Houston Laundry Room — A Pleasant Surprise
Let me tell you something that consistently surprises buyers coming from basement states.
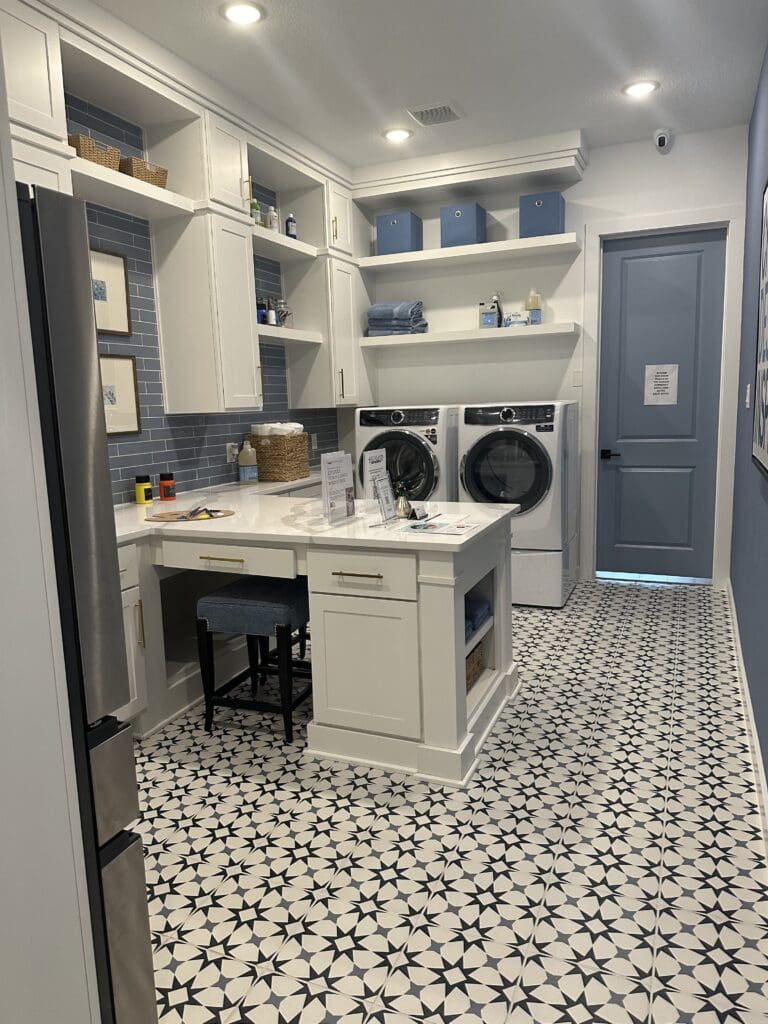
The laundry room in a Houston home is not a closet. It is not a corner of the garage. It is not a cold concrete room next to the water heater.
It is a real room. With cabinetry. With a folding counter. With enough space to actually move around in.
Houston builders figured out a long time ago that the laundry room matters. In newer construction — particularly in the last several years — you will find laundry rooms positioned directly off the primary bedroom. You wake up, walk fifteen feet, start a load, go back to bed. No carrying laundry baskets up or down stairs. No trekking to the basement.
Buyers discover this and they are genuinely surprised. Nobody told them to ask for it. But once they see it they add it to the must-have list immediately.
When we are evaluating floor plans together I always note the laundry room location — not just whether it exists but where it sits in relation to the primary bedroom and the secondary bedrooms. It matters more than most buyers realize until they are living in the home.
The Garage — Your Storage Workhorse
In basement states the garage is where you park the cars. In Houston the garage is where you park the cars and store everything else.
Three car garages are common in Katy and the surrounding suburbs — particularly in larger floor plans and higher price points. That third bay becomes the workshop, the overflow storage, the seasonal decoration zone, the extra refrigerator. It is doing the work the basement utility room used to do.
But do not overlook the oversized two car garage. Many Houston homes — including smaller and mid-range floor plans — offer a two car garage that is deeper or wider than standard. That extra footage is real usable space. Ask specifically about garage depth when you are evaluating homes because it is not always obvious from the listing photos.
And then look up.
Houston buyers have figured out that garage ceiling space is real estate. Ceiling mounted storage racks, overhead platforms, pulley systems for bikes, kayaks, and seasonal items — the vertical space in a Houston garage is significant and largely underutilized by buyers who have not thought about it yet. If you are coming from a basement and you are worried about where things are going to live — the garage ceiling is part of the answer.
The Texas Basement — Yes It Is a Real Thing
You may see this term in listings and not know what it means.
A Texas Basement is floored attic space that is accessible via a door in a hallway or closet on the second floor — or in some homes via a dedicated staircase in the garage. It is not a pull-down ladder to an unfinished hot attic. It is actual floored, walkable, accessible storage space above the main living area.
Some builders have offered this specifically as their answer to the basement question — giving buyers real accessible storage with a door and a floor rather than a dark hole with a ladder.
If you see Texas Basement in a listing description that is what it means. And if storage is a priority for your family it is worth specifically asking your agent to look for floor plans that include it.
The Hidden Room — A Trendmaker Legacy
If you ever toured a Trendmaker home — now rebranded as Tri Pointe Homes after their 2021 name change — you may have walked past something that looked like a wall and not realized it was a room.
Trendmaker was known in Houston for building hidden storage rooms into their floor plans. Not a closet. Not a pantry. A room that you could walk past without noticing — something that looked easy to miss, almost like a movie hidden room — and then discover was a dedicated storage space behind it. It was one of those details that buyers who found it loved immediately.
Tri Pointe Homes carries some of that legacy forward. If you are touring their homes ask specifically about hidden or bonus storage spaces. Sometimes what looks like a wall has a door.
Under the Stairs — Every Inch Counts
Houston builders use under stair space more creatively than almost anywhere else.
Dedicated storage closets, built-in shelving, sometimes a powder room tucked underneath. When there is no basement every square foot of the main home has to work harder and the space under the staircase is one of the first places good builders put to work.
When you are touring homes look at the understairs space specifically. A well designed floor plan uses it. A floor plan that wastes it is leaving usable square footage on the table.
The Climate Controlled Storage Unit — Budget for It
I am going to be honest with you about something.
Even with a game room, a media room, a three car garage, a Texas Basement, and creative under stair storage — some of what was in your basement is not going to fit. Holiday decorations. Seasonal furniture. The stuff that only comes out twice a year but has to live somewhere.
Houston has one of the largest climate controlled storage unit markets in the country and there is a reason for that. The combination of no basements and extreme summer heat — your attic gets brutally hot between June and September and heat sensitive items cannot live up there — means that many Houston homeowners rent a climate controlled unit as a permanent line item in their budget.
This is not a failure. It is just Houston. Budget for it if you are coming from a home with significant basement storage. A climate controlled unit in Katy or Fulshear runs roughly $100 to $200 per month depending on size. Factor that into your housing cost conversation before you fall in love with a floor plan.
The Trade You Did Not Expect — The Backyard
Here is the part nobody tells you when they explain that Houston homes do not have basements.
You are going to get more backyard than you had up north. Significantly more in many cases. And you are going to be able to use it ten months out of the year instead of four.
I tell buyers this all the time — you moved to Texas. Enjoy your backyard.
That backyard becomes the outdoor living room, the kids’ play space, the entertainment area. And here in Houston — unlike most of the country — a pool is actually a practical decision not a luxury one. You can swim comfortably from April through October. The pool that was a fantasy in Ohio or Michigan is a real option here and buyers discover that quickly.
Is the backyard a direct replacement for the basement? No. It is not the same thing. But as a compromise for what you are giving up — it is a damn good one.
What to Ask Before You Fall in Love With a Floor Plan
This is the conversation I have with every buyer before we start touring.
Tell me how you use your basement. Not what is in it — how you use it. Is it where the kids live after school. Is it the media room. Is it the laundry room you visit six times a day. Is it the workout space. Is it mostly storage.
The answer changes what we are looking for. Here is a quick breakdown of how I match basement needs to Houston floor plan features:
- Kids need their own space → look for a strong upstairs game room and primary bedroom down
- Serious storage needs → prioritize three car garage, oversized two car, or a Texas Basement
- Movie and media room → must have a dedicated media room with a door that closes
- Workout space → bonus room, game room, or a third car garage bay with enough depth
- Laundry convenience → look specifically for laundry off or near the primary bedroom
- General overflow storage → ask about under stair storage, attic access, and garage depth
The floor plan is the answer. But I need to know the question first. And that conversation happens in our buyer consultation — before we ever schedule a single showing.
Ready to have that conversation?
Crystal Plummer Spruill is a licensed real estate agent serving Katy, Richmond, Fulshear, Sugar Land, and the greater Houston TX area. Brokered by Real Broker LLC. TREC #0688471. Twenty years in Houston. Still finding floor plans that surprise me.
Part of the Houston Housing 101 series. Previous post: Houston Housing 101 — What Kind of Homes Actually Exist Here Next post: Houston Home Layouts — What to Know Before You Walk Through the Door [FUTURE LINK]

POST COMMENTS//WILL BE HERE